Doorless Passage Ideas for Better Flow Between Connected Spaces
Removing a door can make two connected rooms feel larger, brighter, and easier to move between. Doorless passage ideas work especially well where privacy isn’t essential, such as between living and dining spaces, kitchens and breakfast areas, or halls and family rooms. The opening still needs thoughtful proportions and finishing so it feels architectural instead of looking like a doorway that lost its door.
Shape the Opening Around the Rooms
The width and height of a doorless passage influence how strongly two rooms connect. A narrow opening maintains a sense of separation, while a wider opening makes the spaces read more like one continuous area.
Ceiling height matters too. Extending the opening upward can increase the feeling of openness, although structural framing may limit how much can be removed.
Keep Some Visual Definition
Better flow doesn’t always mean eliminating every boundary. Trim, arches, ceiling changes, columns, or a slight change in wall depth can signal where one room ends and another begins.
For broader examples of how rooms connect visually, interior layout inspiration can help with decisions about trim, wall color, flooring, and sightlines.
Use Sightlines to Guide the Design
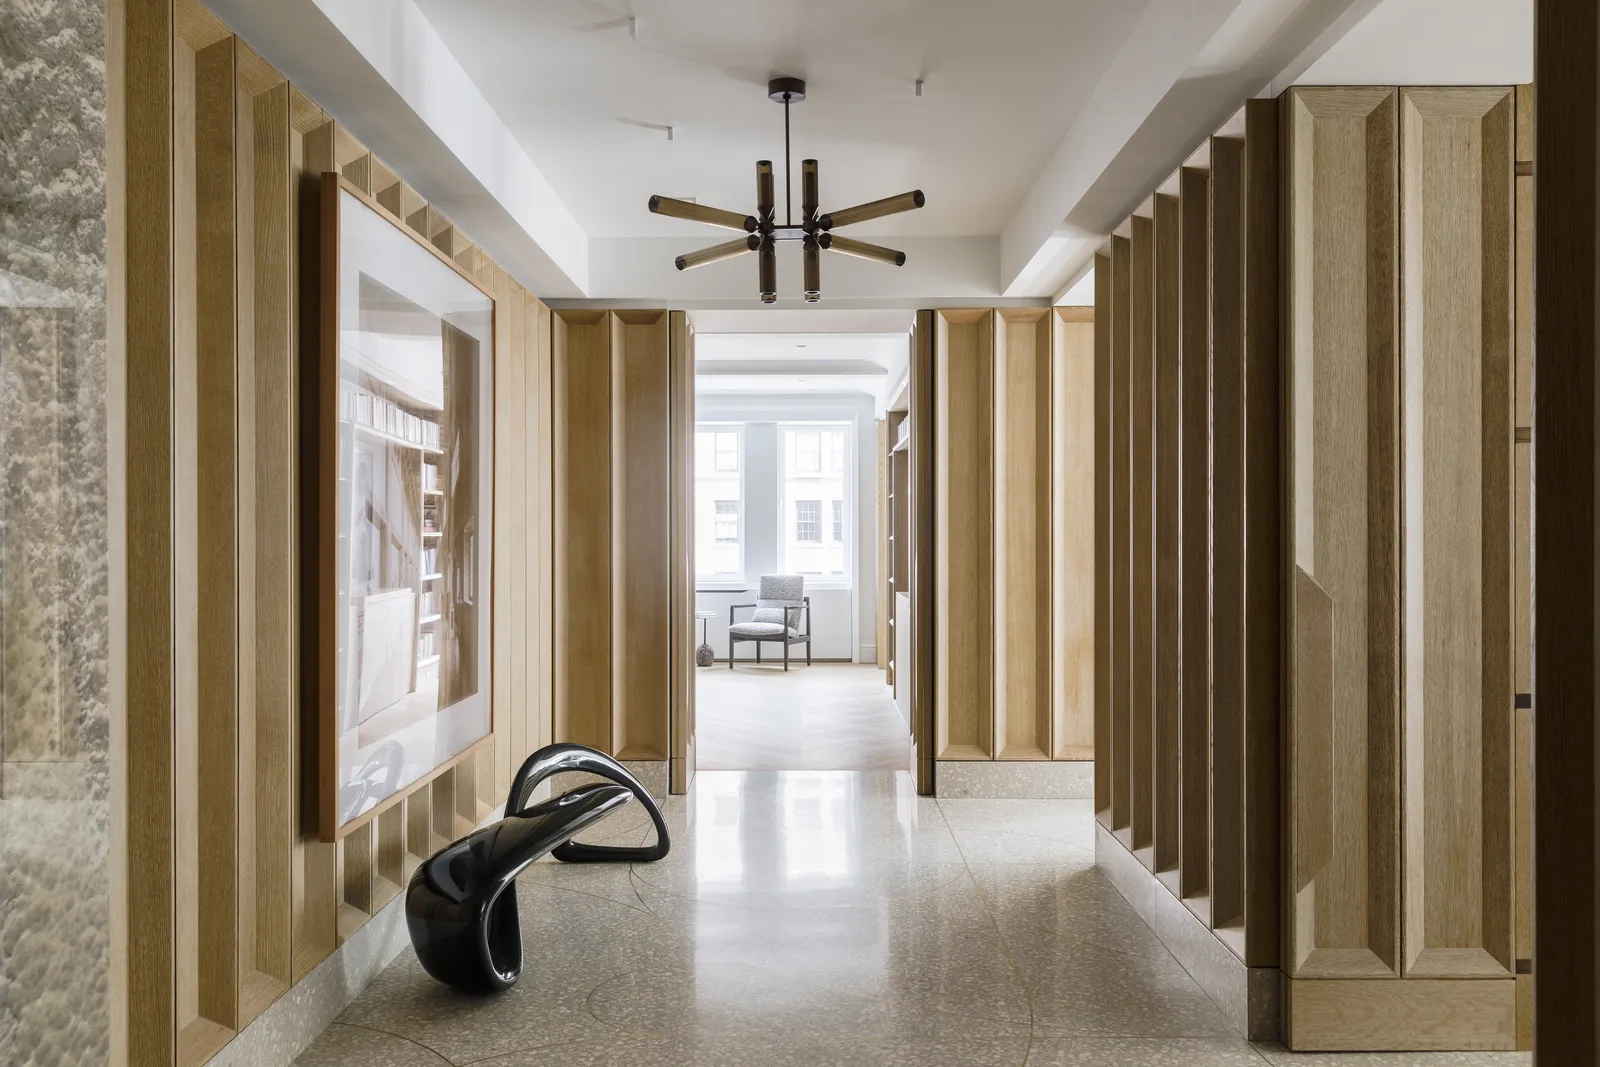
A doorless opening creates a permanent view into the adjoining room. That means furniture placement, artwork, cabinetry, and clutter become more visible from both directions.
Positioning a focal feature within the view can make the passage feel intentional. A fireplace is one example, and hearth design concepts can help when deciding how a focal wall should align with an opening from an adjacent space.
| Passage Detail | Effect | Useful Setting |
|---|---|---|
| Cased opening | Defined transition | Traditional interiors |
| Trimless opening | Minimal connection | Modern interiors |
| Rounded arch | Softer character | Mediterranean-inspired rooms |
| Wide rectangular opening | Strong visual flow | Open living areas |
Coordinate Flooring Across the Threshold
Flooring has a major effect on whether connected rooms feel unified. Continuing the same material through the passage creates the strongest sense of flow.
Different flooring can still work when the transition line is intentional and clean. Threshold strips, changes in plank direction, or stone-to-wood transitions should align with the opening rather than appearing slightly offset.
Connected indoor-outdoor spaces raise similar transition questions on a larger scale. Exploring exterior transition design can provide perspective on visual connections between interior rooms, porches, patios, and entries.
Consider Sound Before Removing the Door
A doorless opening allows conversation, television sound, kitchen noise, and household activity to travel more freely. That may be acceptable between shared living areas but frustrating beside an office or bedroom.
Soft furnishings can reduce reflected sound, yet they cannot replace the acoustic separation of a closed door. Room function should guide the decision.
Where Open Passages Can Cause Problems
An opening may improve circulation while reducing privacy, storage, or usable wall area. Removing a door can also expose messier working zones such as kitchens or laundry spaces from rooms that previously felt separate.
Another overlooked issue is heating and cooling. Larger openings allow conditioned air to move more freely, which may affect comfort where adjoining rooms receive different amounts of sunlight or have different HVAC coverage.
Frequently Asked Questions
Does removing an interior door make a room look bigger?
Often, yes. A clear sightline into the next space can increase the sense of depth, especially when flooring, wall colors, or ceiling treatments continue between rooms.
Should a doorless opening have trim?
It can. Trim creates a more defined architectural transition, while drywall returns or trimless detailing produce a simpler modern look. Both approaches can work when finished carefully.
Can a doorless passage be added to a load-bearing wall?
Potentially, but structural changes may require engineered support such as a properly sized header. The wall should be evaluated before framing is altered.
Open Only What Improves the Plan
A doorless passage works when openness improves movement, light, or visual connection without creating new privacy and noise problems. Treat the opening as an architectural feature, not an empty gap. Proportion it carefully, align the flooring and sightlines, and keep enough separation for each adjoining room to retain its own purpose.